Search
Close this search box

Project details

CMR NATIONAL PUBLIC SCHOOL'S INDOOR MULTI-SPORT FACILITY

project Description

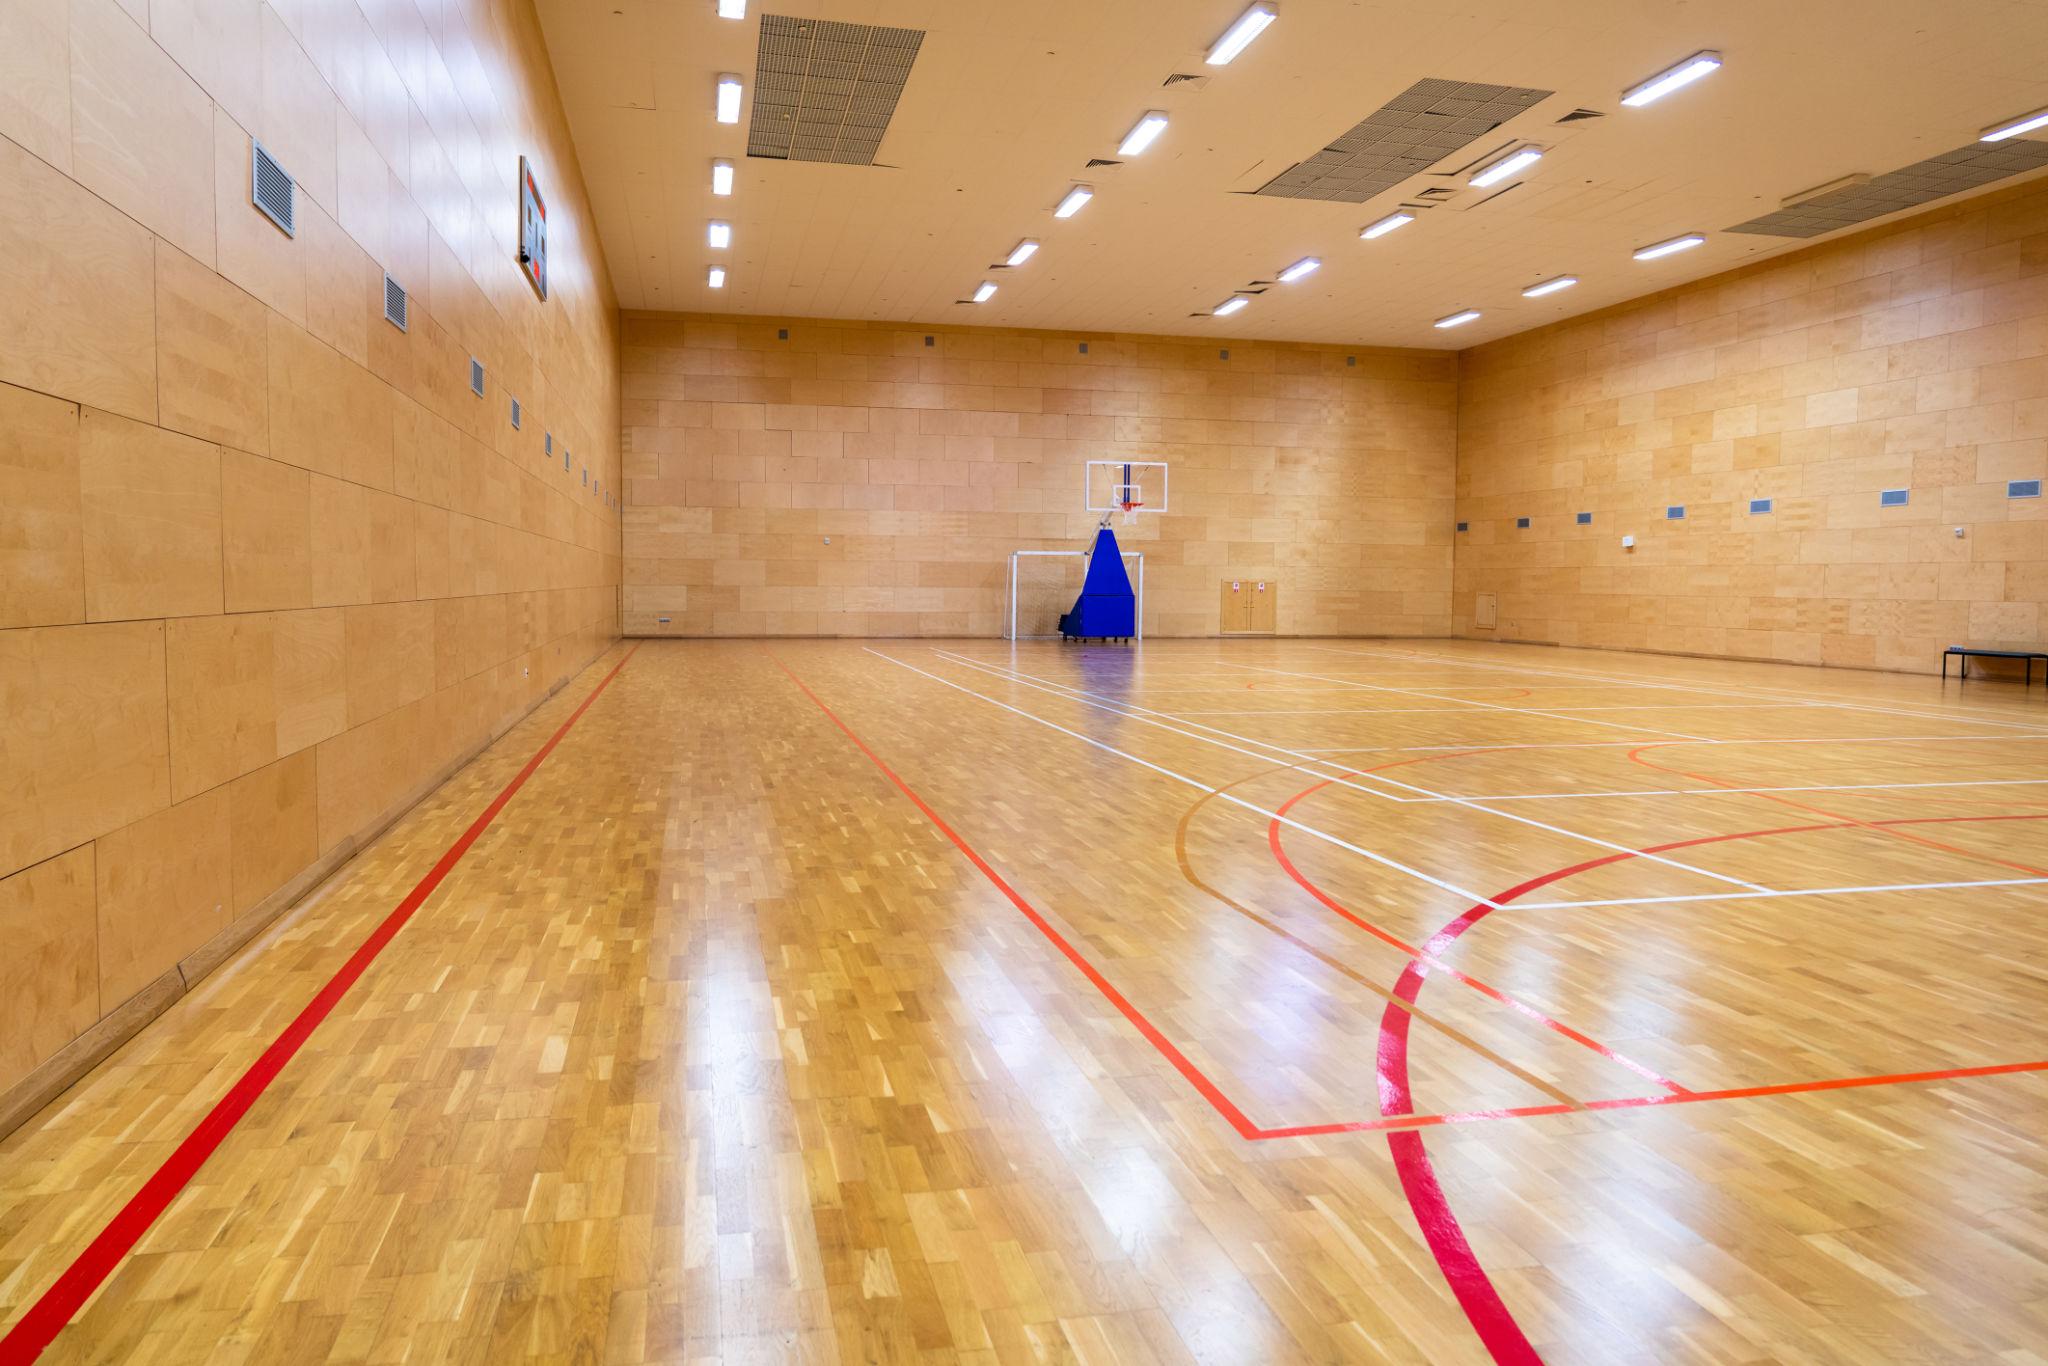
A basement-level concrete shell engineered into a professional indoor multi-sport facility — basketball, volleyball, and badminton, delivered in 4 weeks. For urban schools where land is finite, the basement court at CMR National Public School is a blueprint worth studying.

LOCATION

Bengaluru, Karnataka, India

STATUS

SERVICES

Subbase Assessment & Correction, Surface Grinding & Crack Treatment, 7-Layer Acrylic Sports Flooring Installation, Precision Multi-Sport Court Marking, Quality Control & Surface Inspection

SCOPE + DIMENSIONS

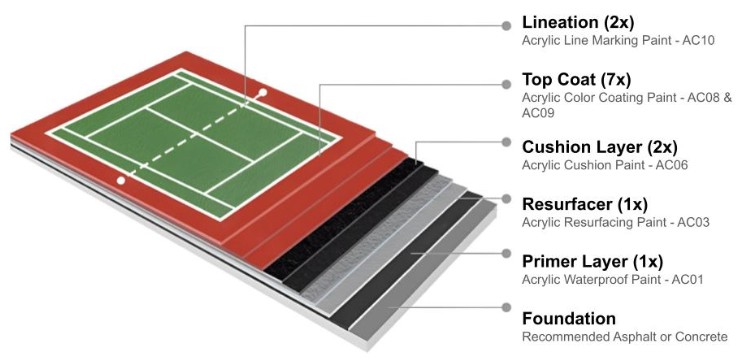
7-layer professional acrylic sports flooring system, Integrated Basketball, Volleyball & Badminton court layout, Concrete subbase correction, leveling & stabilization, Color-coded precision multi-sport court markings, Basement-level (-2) indoor sports environment

THE COURT NOBODY SAW COMING

CMR National Public School had an asset hiding two floors below ground — a -2 basement space with untapped potential and an underperforming concrete base. The real challenge was an engineering one.

The Sports Habitat was brought in to correct the existing subbase and install a professional-grade indoor acrylic sports flooring system capable of supporting basketball, volleyball, and badminton within a single, multi-use court. The project demanded precision surface engineering in a technically demanding basement environment — managing moisture, subbase instability, and level correction before a single layer of acrylic could be applied.

The result is a fully professional indoor sports arena that gives CMR’s students year-round access to structured athletic training, regardless of weather, temperature, or outdoor space constraints.

SERVICES DELIVERED

PROJECT TIMELINE

SCOPE

THE CHALLENGE

Converting a basement-level concrete space into a certified indoor sports facility required solving a set of engineering problems that a standard outdoor installation never encounters within a tight urban school campus with no margin for error.

KEY CONSTRAINTS

OUR SOLUTION


The foundation of this project was subbase correction. Before any acrylic layer was applied, The Sports Habitat carried out surface grinding, crack treatment, and precision leveling to create a stable, moisture-managed base appropriate for an indoor sports environment. Only then was the 7-layer acrylic flooring system applied, building up through resurfacer and cushion layers to a high-performance color finish engineered for grip, consistent ball rebound, and wear resistance. Multi-sport court geometry was precision-mapped across the surface, using color-coded markings to clearly zone basketball, volleyball, and badminton within the same space — enabling simultaneous or sequential use across the school day. What was once a dormant basement shell now operates as one of the more technically sophisticated indoor sports facilities on any school campus in Bengaluru.

Acrylic resurfacer application

Before Installation

Acrylic resurfacer application

During Installation

Acrylic resurfacer application

Completed Facility

PLANNING A SIMILAR PROJECT?

With over 2.2 million square feet of sports infrastructure delivered, The Sports Habitat partners with government agencies, educational institutions, and sports organizations across India to create future-ready sports facilities. Let’s discuss how we can bring the same expertise, precision, and on-time delivery to your athletic infrastructure project.

We are an integrated sports infrastructure company based in Bengaluru, India. A trained team of professionals creating ready-to-play world-class sports environments that inspire participation, elevate performance, and build long-lasting communities.

Get updates
Email

Copyright © 2024 thesportshabitat.com. All rights reserved.  | Managed by  The Success Stars