
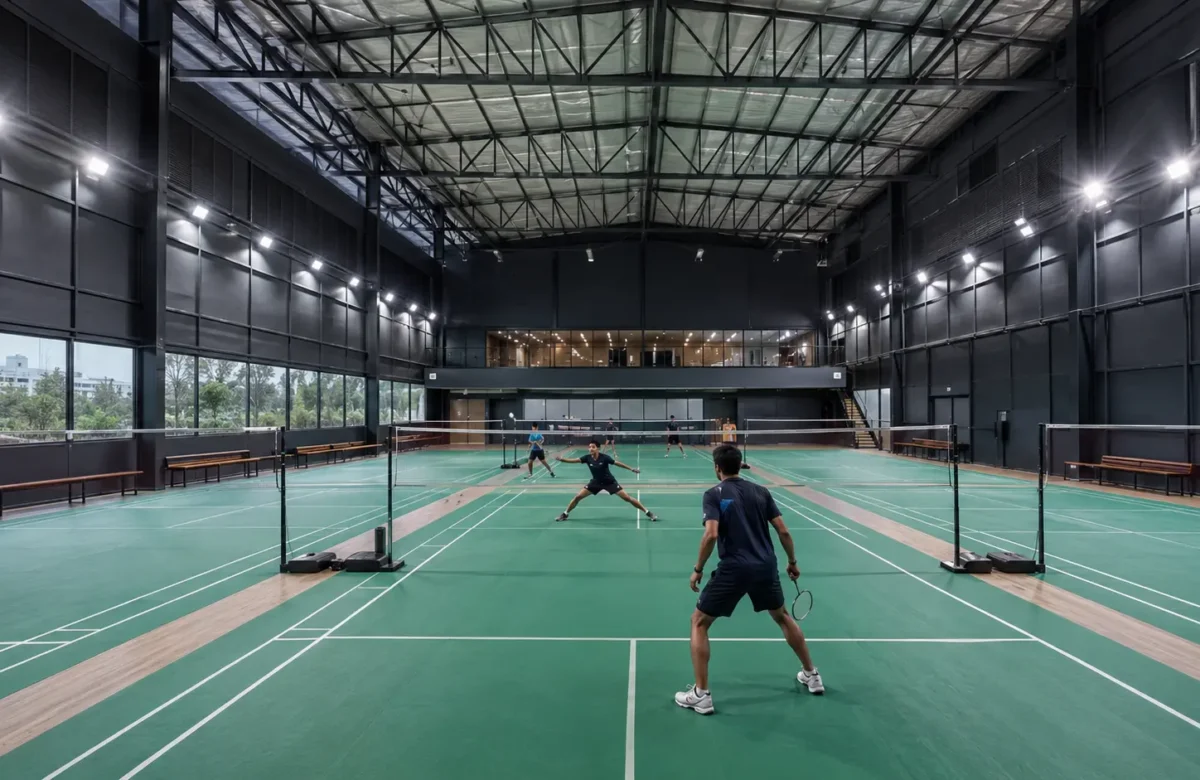
Get the ceiling height wrong on a badminton hall and you find out the first time someone hits a full-height clear. Get the wall colour wrong and players lose the shuttle against the background. Badminton court design has more failure points than people assume, and most of them aren’t visible until the court is already in use. With over 8.5 lakh registered players, India is now the second-largest badminton nation after China, and that demand is pushing courts into schools, apartments, clubs, and corporate campuses faster than most builders can keep up with the specification sheet. Here’s the actual spec, in order: dimensions, standards, layout, flooring, and what it costs to build correctly in Bangalore.
Quick reference: BWF court dimensions
- Doubles court: 13.4m × 6.1m (44ft × 20ft)
- Singles court: 13.4m × 5.18m (44ft × 17ft)
- Net height: 1.524m at centre, 1.55m at posts
- Short service line: 1.98m from the net
- Line width: 40mm, tolerance ±1mm
There’s no regional variation on any of these figures. A court built to Indian conditions still has to meet the same BWF numbers as a court in Denmark. Schools building their first hall, clubs upgrading from a single outdoor court, and corporates adding a court to a campus all start from this same table; where they diverge is ceiling height and flooring, based on budget and how competitive the play will get.
Three Things Builders Get Wrong
Ceiling height
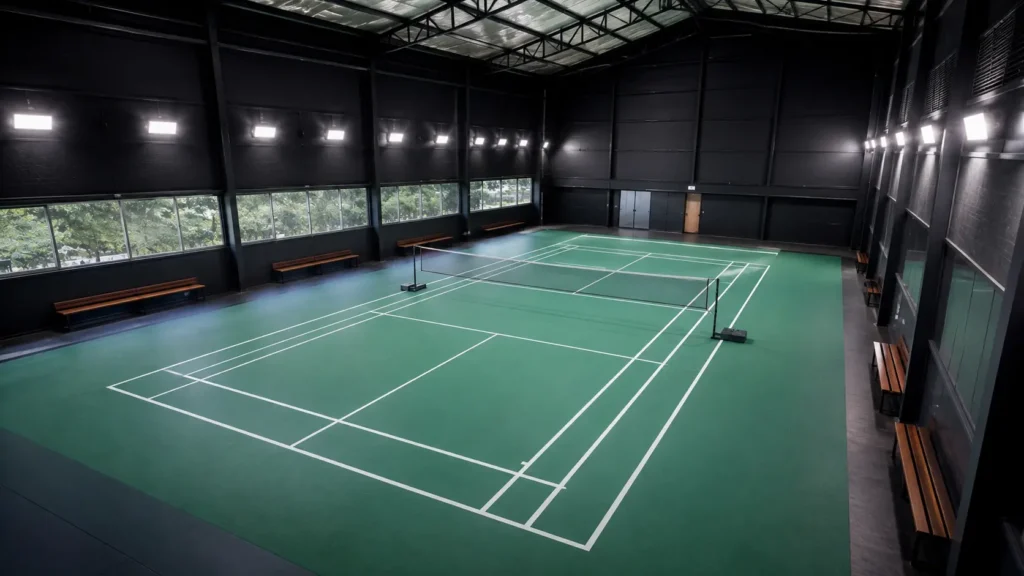
Ceiling height. BWF requires 12m minimum for Olympic and top-tier World Tour events, 9m for other national and international competitions, and 7.6m as the practical floor for recreational play. Below that, a full-height smash clips the ceiling, and no amount of good flooring fixes it after the roof is up.
Lighting
Recreational courts need around 300 lux; competitive venues need 1,000+ lux. Fixtures belong along the sides, not directly overhead, or players end up looking into the light while tracking the shuttle.
Clearance
Clearance. BWF’s technical minimum is smaller than what actually works in practice. Budget at least 2m of run-off on all sides. Indian halls that skimp on this see meaningfully more collision injuries near the back tramlines.
Layout and Orientation
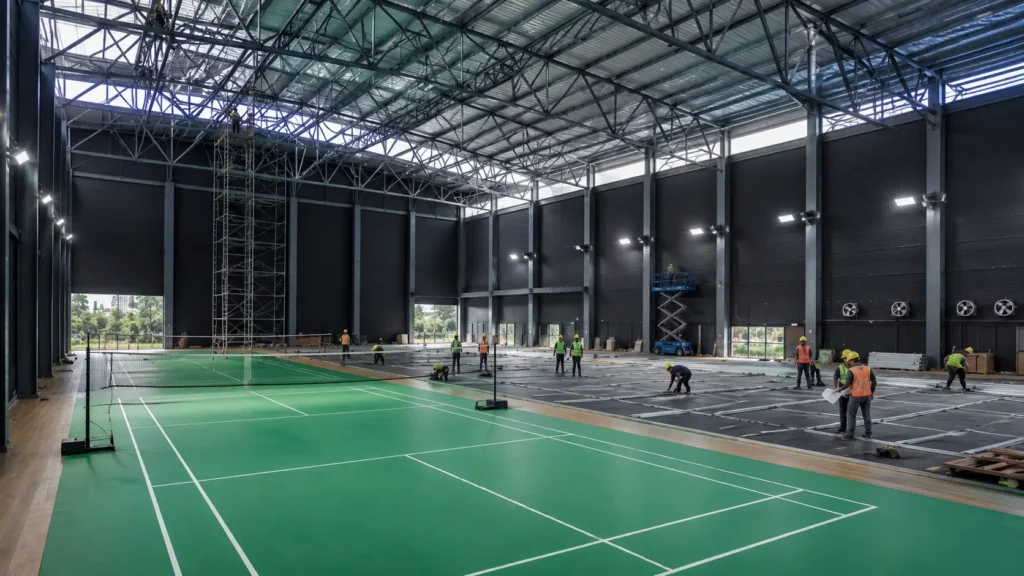
Outdoor courts should run north to south along the long axis, to keep glare out of players’ sightlines during peak hours. Indoor halls need diffused, side-mounted lighting rather than harsh overhead fixtures. In multi-court layouts, keep at least 1.2 to 2m between adjacent courts; tight spacing is the single most common cause of player collisions in shared facilities. The core difference between indoor and outdoor layout planning comes down to what you’re designing around: outdoor courts are built around wind and glare, indoor courts around lighting and ventilation. Treat them as two separate design problems rather than one plan adapted twice.
Structure and Wall Colour
Indoor halls typically use clear-span steel trusses, so no support columns interrupt sightlines or play near the tramlines. Halls with 9m-plus ceilings benefit from natural ventilation, cutting long-term cooling costs significantly over a fully air-conditioned box. Wall colour matters more than most people budget for: dark, matte, low-glare finishes, navy or dark green work well, improve shuttle visibility far more than plain white walls, which wash out contrast under bright lighting.
Flooring: Pick Based on Use, Not Just Budget
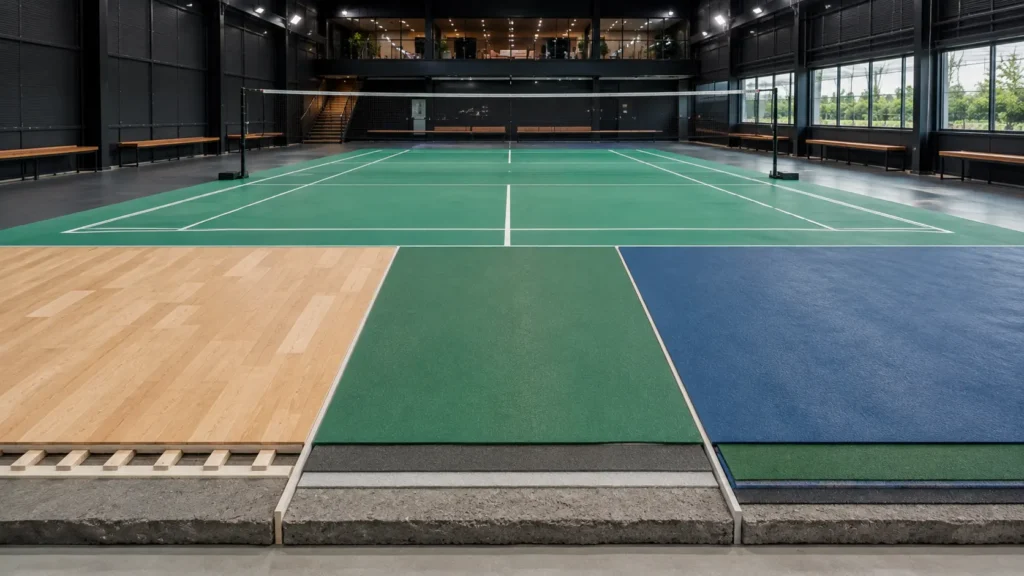
Wood gives the best shock absorption and the truest feel underfoot, which is why it remains the professional and tournament standard. It needs a climate-controlled hall, though; humidity warps it fast, and that rules it out for most open-sided Indian venues.
PU (polyurethane) is elastic and smooth, a solid middle ground for indoor courts under moderate-to-heavy use. Poorly installed PU can blister in extreme heat, so installation quality matters as much as the material spec.
Synthetic acrylic is the practical choice for the majority of Indian outdoor courts. It gives up some shock absorption compared to wood or PU, but it’s weatherproof, UV-stable, and by far the lowest-maintenance of the three. Where mats are used over a base layer, 4 to 5mm thickness is standard.
Build Sequence
Site assessment and orientation planning → layout marked to exact BWF specification → flooring selection based on indoor or outdoor use → net and post installation → line marking in 40mm high-contrast paint → lighting fit-out and testing before handover.
Construction Cost in Bangalore, 2026
An outdoor acrylic court typically runs ₹4 to 8 lakh. A single indoor court, structure, roofing, and PU or wooden flooring included, runs ₹15 to 45 lakh, with ceiling height driving most of that spread; a 12m clear-span roof costs meaningfully more than a 9m one. Multi-court indoor facilities bring the per-court cost down through shared civil work and roofing, which is why most serious academies build at least two courts at once rather than one.
Prioritise BWF-compliant design experience over generic court builders, transparent sourcing on flooring systems, and a portfolio you can actually visit. The Sports Habitat designs and supplies BWF-compliant badminton flooring as part of its certified sports systems service, across school, club, and corporate projects around Bengaluru.
Maintenance That Actually Extends Court Life
- Acrylic: inspect for cracks quarterly, pressure-wash regularly, recoat every 5 to 7 years.
- Wood and PU: control humidity, clean routinely, never let standing water sit on the surface.
- Nets and posts: check tension and post stability monthly on high-use courts. A sagging net changes the game more than most players notice.
Why The Sports Habitat
Federation-compliant design from the first drawing, certified BWF flooring systems, single-point turnkey delivery, and twelve months of complimentary maintenance included with every project.
Quick Answers
13.4m × 6.1m for doubles, 13.4m × 5.18m for singles.
Roughly ₹4 to 8 lakh outdoor, ₹15 to 45 lakh indoor.
Wood for professional feel; synthetic acrylic for cost-effective outdoor durability.
Minimum 7.6m recreational, 9m national-level, 12m BWF top-tier international.
Yes, with acrylic flooring and proper drainage. BWF-sanctioned tournament play still requires indoor courts, since wind affects shuttle flight too unpredictably for fair competition.
Get It Right the First Time
Dimensions, ceiling height, and flooring are the three variables that decide whether a badminton court performs the way it looks on paper. Get any one wrong and no amount of finishing touches fixes it after handover. Book a design consultation with The Sports Habitat before you break ground.
Planning a Badminton court construction?
Get expert help from TSH on badminton court dimensions, flooring, and layout designed to meet official standards and built for long-term performance.